Erika Dean

BEDS4
BATHS3 full 1 partial
MLS#10230703
STATUSActive
PROPERTY TYPEResidential - Single Family
SUBDIVISIONGRACE FARMS
NEIGHBORHOODTipton - South
Property Description
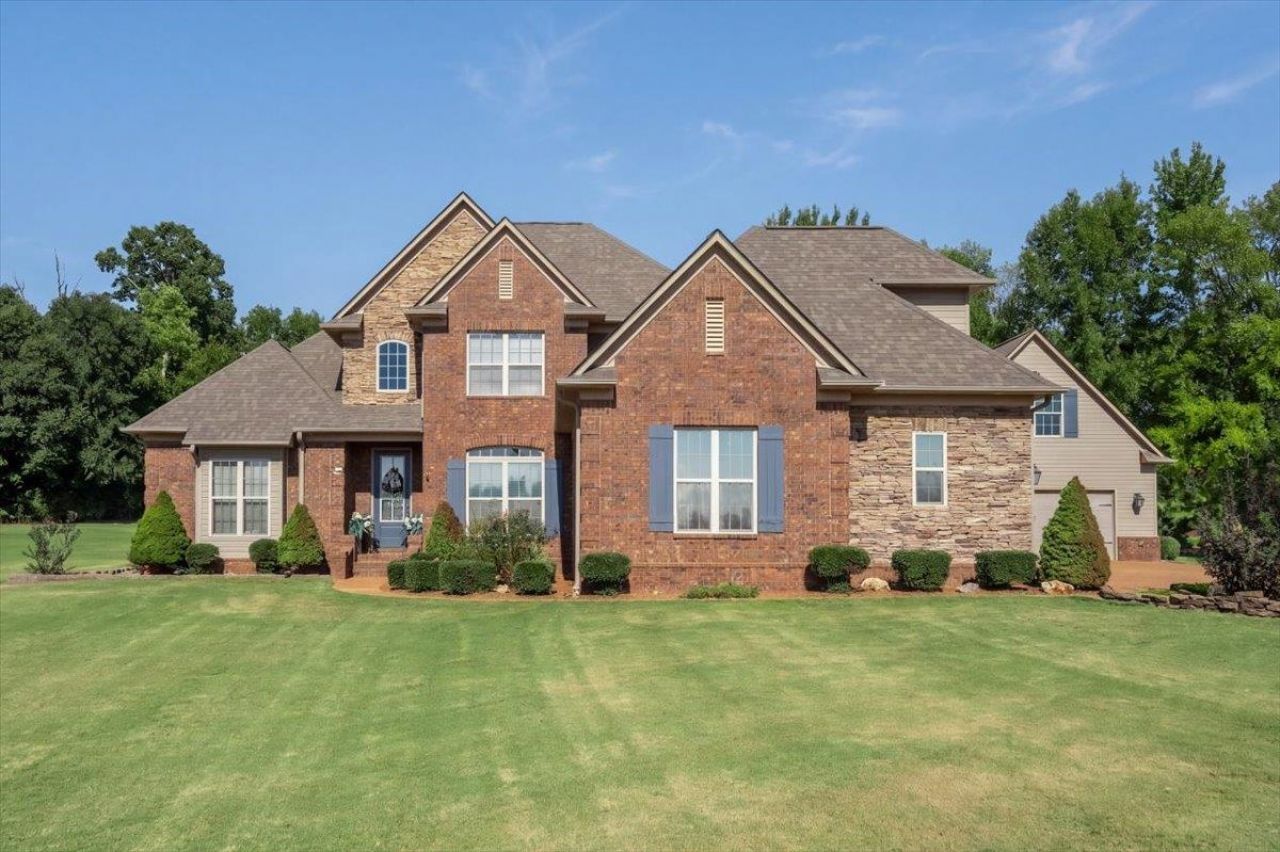
Welcome to this exceptional Grace Farms property (with a Millington address but just inside Tipton county, and only 20 minutes to downtown) offering approximately 2.65 acres, 3,025 square feet, four bedrooms and an impressive blend of privacy, energy efficiency and versatility. The brick-and-stone home features a recently installed roof, a tankless water heater, a whole-house fan, Low-E windows and a certified HERS Index of 59. All kitchen appliances remain. Outside, enjoy an above-ground pool with an expansive elevated deck, a covered patio with ceiling fans and a large backyard extending to approximately 1.5 acres of open meadow beyond the trees. The insulated workshop and garage is a standout feature, complete with heating and air conditioning, a half bath, utility sink, extensive loft storage and a built-in compressed-air line?ideal for automotive projects, woodworking, equipment or hobbies. Oh and outside is completely maintenance free with brick, vinyl siding ,and metal soffit!
Property Features
Property Type: Residential - Single Family
Cooling: 220 Wiring, Ceiling Fan(s), Central
Fireplaces: 1
Garage: 4
Heating: Central, Gas, Electric
Home Style: Soft Contemporary
Lot Size: 2.65 Acres
Roof Type: Composition Shingles
Year Built: 2012
Feature Descriptions
Additional Rooms: Laundry Room, Entry Hall
Bed and Bath: Primary Down, Luxury Primary Bath, Double Vanity Bath, Separate Tub & Shower, Half Bath Down
Days on Site: 1
Exterior: Covered Patio
Exterior/ Windows: Brick Veneer, Double Pane Window(s), Vinyl Windows
Fireplace: Prefabricated, In Den/Great Room, Gas Logs
Flood Insurance Required: No
Floors/ Ceilings: Part Hardwood, Part Carpet, Textured Ceiling,9 or more Ft. Ceiling
Interior: All Window Treatments, Smoke Detector(s)
Interior Equipment: Range/Oven, Disposal, Dishwasher, Microwave, Refrigerator, Washer, Dryer
Living/ Dining Room: Great Room, Eat-In Kitchen, Breakfast Bar, Island In Kitchen
Lot: Cove, Professionally Landscaped
Master Bath: Double Sinks, Separate Shower, Tile Floor
Parking/ Storage: Front-Load Garage, Side-Load Garage
Pool: Above Ground
Swimming Pool: Yes
Total Rooms: 11
Water/ Sewer: Public Water, Septic Tank
Room Sizes
Primary Bedroom: 17x14
Bedroom 2: 13x11
Bedroom 3: 13x13
Bedroom 4: 13x11
Dining Area: oxo
Den/ Great Room: 17x17
Kitchen: 17x13
Breakfast Room: 13x11
Bonus Room: 26x16
Listed By / Shown By
Listed By
Agency Name: Crye-Leike, Inc., REALTORS

Shown By
Agent Name: Erika Dean
Agent Phone: (765) 667-9619
Source: MAAR MLS
Estimate Your Payment
Estimated Payment
$ 1,384.48 per month $1,224.06 Principal & Interest $0.00 Property Tax (data not provided by mls) $160.42 Homeowner's InsuranceChange Payment Information
Privacy Policy / DMCA Notice / ADA Accessibility


This site is hosted, designed and copyright
© 1994 - 2026 by
Delta Media Group, Inc. -- Patent Pending --
516 Faith Rd | MLS# 10230703
This single family home located at 516 Faith Rd, Unincorporated, TN 38053 is currently listed for sale by Crye-Leike, Inc., REALTORS, with an asking price of $550,000. This property was built in 2012 and has 4 bedrooms and 3 full and 1 partial baths. Faith Rd is located in the GRACE FARMS subdivision. Search GRACE FARMS real estate on erikadean.crye-leike.com today.